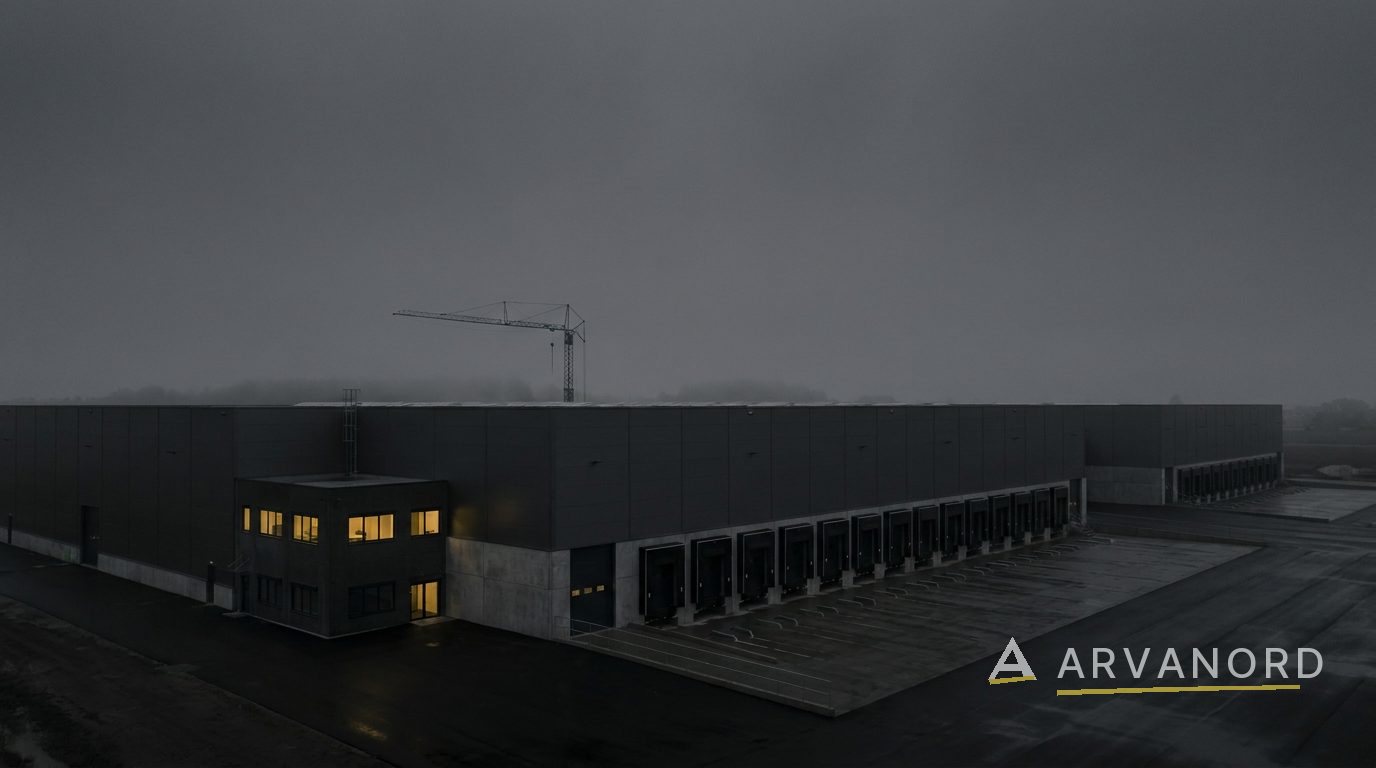
Measured, documented, real.
We publish engineering work the way engineers document it: problems, environments, architectures, benchmarks and the method behind each number. Nothing decorated, nothing invented.
304 HOURS → 30 MINUTES
Engineering a complete technical-design workflow for a 185,000 m² logistics facility.
Selected previous engineering work, developed by the team behind Arvanord.
Nothing decorated, nothing invented.
Technical work, documented.
Problems, environments, architectures and results — each story published with its method, its limits and its numbers exactly as they were measured.
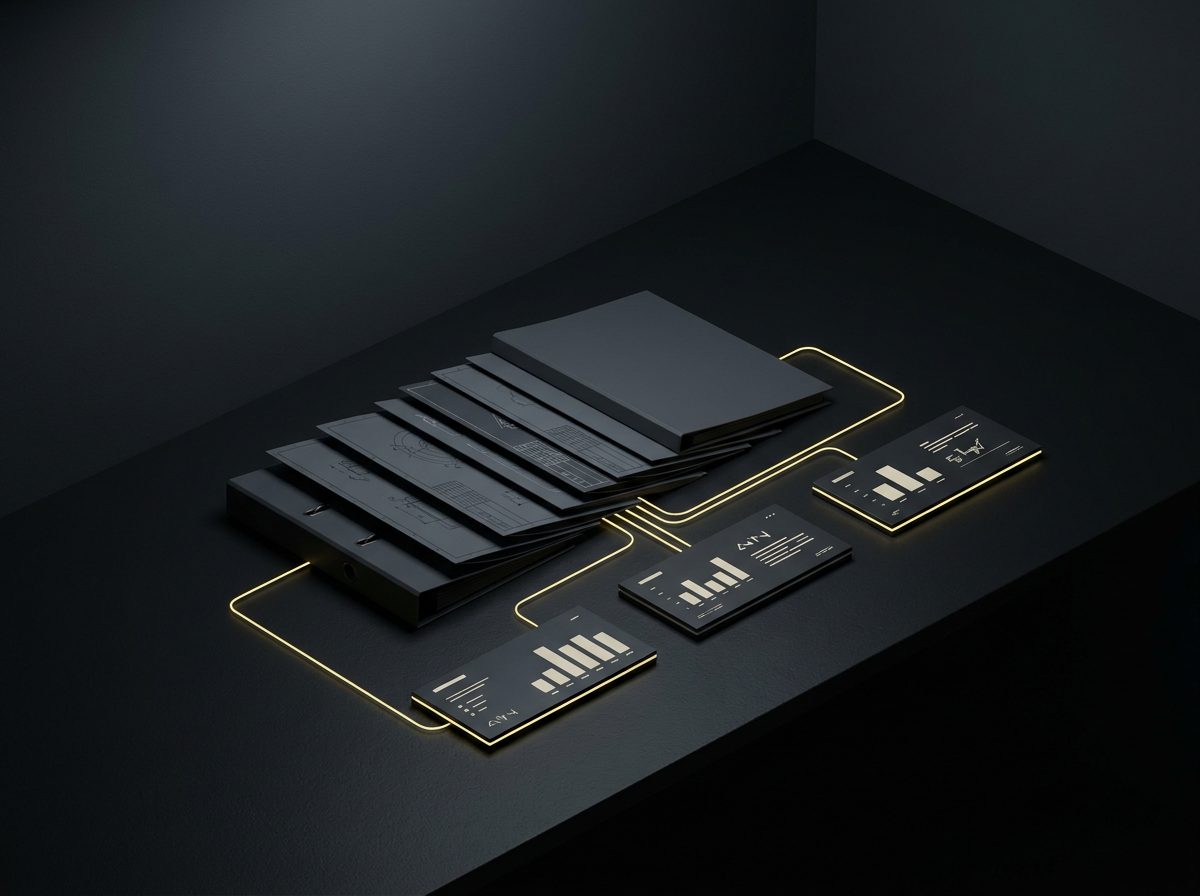
FROM AI OUTPUT TO NATIVE REVIT
Connecting AI-generated design information to native Revit workflows — families, coordinates, parameters and production handoff.
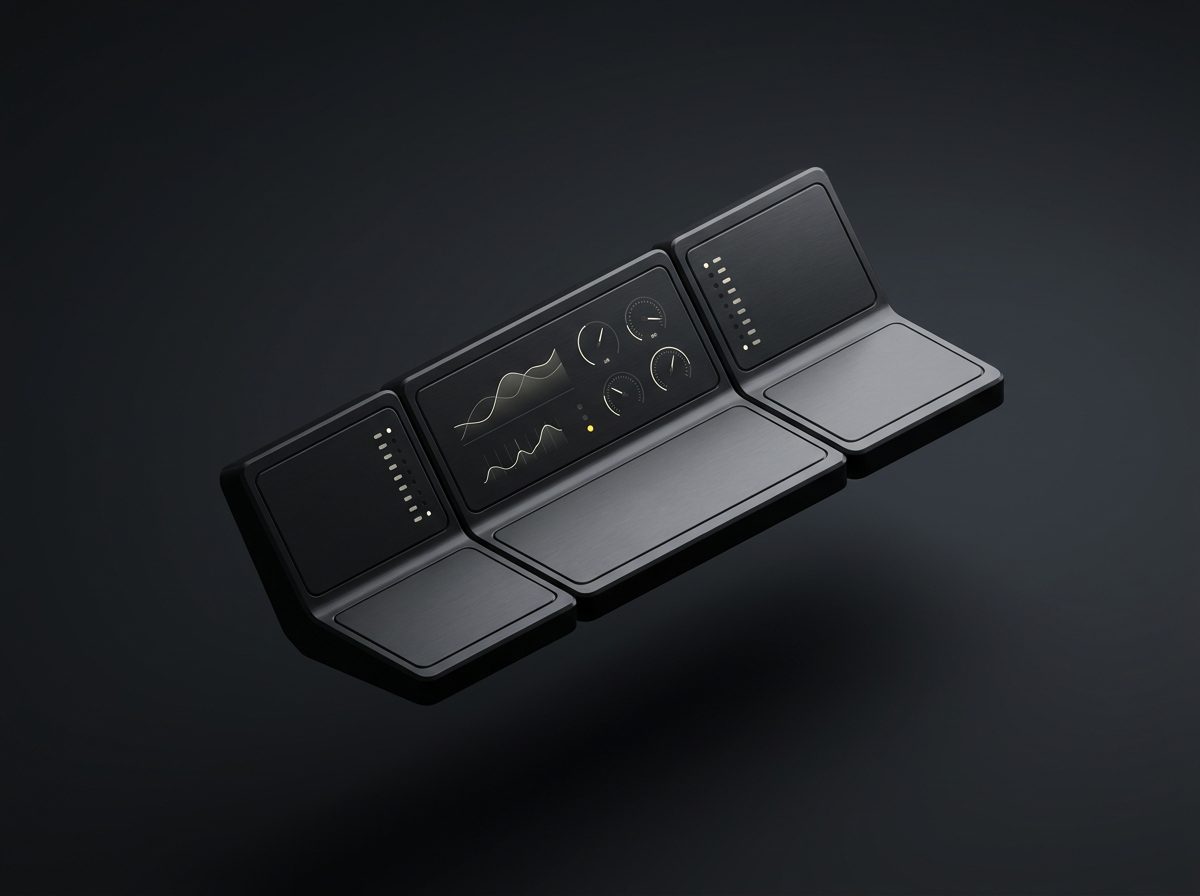
DRAWING INTELLIGENCE
Drawing analysis, PDF intelligence, markup processing and extraction of technical project data from drawing environments.

AI × CAD
DWG/DXF, drawing generation, structured drawing data, object placement, extraction, QA and design automation.
How the systems are shaped.
Architecture examples across domains — clearly marked as system examples, not client case studies. Future verified customer cases will be published here.
AI SALES ENGINE
Research → meeting → CRM → proposal → follow-up.
COMPANY AI OS
Knowledge → agents → departments → workflows → permissions → evaluations.
DOCUMENT INTELLIGENCE
Documents → extraction → reasoning → structured data → approval → company systems.
CUSTOMER OPERATIONS
Request → context → action → human approval → response → reporting.