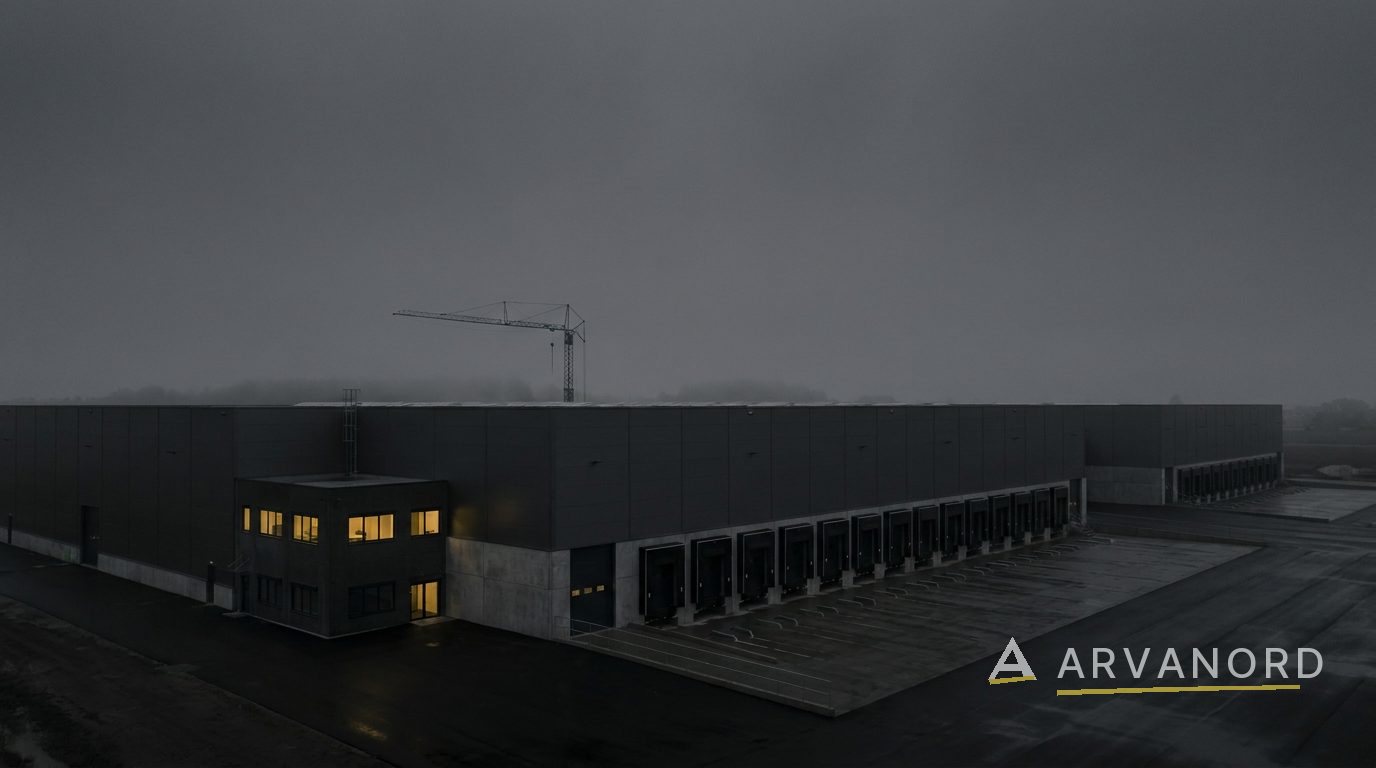
304 HOURS → 30 MINUTES
Engineering a complete technical-design workflow for a 185,000 m² logistics facility.
A fire-alarm design workflow for a 185,000 m² logistics facility, comparing a traditional consultant benchmark against an engineered AI system.
Selected previous engineering work, developed by the team behind Arvanord.
Problem
A large logistics facility in Sweden required a complete fire-alarm design: full Class A coverage across 185,000 m², thousands of devices, coordinated zones, routed cabling, and a documentation package produced to installation standard.
Under the traditional consultant workflow, the same scope was benchmarked at 304 hours of engineering work — equipment placement, cable routing, riser and wiring diagrams, zone maps, calculations and written documentation, all produced largely by hand.
Environment
The project began from a building model and the design documentation that came with it: spatial data, building geometry and technical requirements. Equipment had to be placed to standard, zones mapped, cable routes resolved, and the full documentation set generated in synchronisation with the design.
This is the environment where generic AI tools stop. The work is spatial, rule-bound and documented — not textual.
Constraints
Coverage had to satisfy Class A requirements across the whole facility; device placement had to respect spatial, structural and accessibility rules; cable routes had to stay within permitted containment and voltage-drop limits; and every output had to be produced in the formats the installation contractor and authority required.
Nothing could be approximate. A design that is 90% correct is not a design — it is a rework queue. The system therefore had to carry the same rules a senior engineer applies, and hand anything ambiguous to a human instead of guessing.
System
The result was a single system with defined responsibilities: a spatial layer that understands the building, a rules layer that encodes placement and routing logic, a calculation layer for load, battery and voltage-drop checks, a documentation layer that emits the full package, and an approval layer where engineers review and sign off.
Each layer is inspectable. Inputs, decisions and outputs are recorded, which is what makes the benchmark auditable rather than anecdotal.
Architecture
The benchmark system was engineered as an interconnected architecture — not a chatbot with a construction library. It connected spatial understanding, building geometry, engineering rules, technical data, equipment placement, cable routing, calculations, documentation generation and CAD/BIM workflows, with human review retained at defined checkpoints.
Every subsystem fed the next: placement informed routing, routing informed calculations, calculations informed documentation. The system coordinated 2,758 designed elements and produced synchronised outputs from a single source of design truth.
Workflow
Project information → model import and review → equipment placement → zone mapping → cable routing → documentation generation.
The generated documentation package included installation/shop drawings, riser diagrams, wiring diagrams, load calculations, battery calculations, voltage-drop calculations, zone plans, product matrix and sequence of operations.
Validation
The benchmark compared the system's output against the consultant's human design, measuring the units that subsequently required manual adjustment under the benchmark's own methodology. The benchmark reported a 98.8% design comparison under that methodology.
The number should be read exactly as stated: 98.8% design comparison against the consultant design, under the benchmark methodology — not as a universal accuracy claim.
Result
Traditional benchmark: 304 hours. AI-system workflow: approximately 0.5 hours — roughly a 600× workflow acceleration in this specific benchmark.
The benchmark compares a traditional consultant workflow to an engineered AI system on a defined project. It is not a universal productivity guarantee; it is a documented data point about what changes when engineering becomes computational.
What we learned
The breakthrough wasn't asking AI a question and receiving an answer. It was engineering an interconnected system capable of understanding a technical environment, applying design logic, coordinating thousands of elements and producing synchronised engineering documentation.
That is AI systems engineering — and the pattern transfers. The same architecture thinking that connected building geometry to fire-alarm documentation can connect company knowledge to operations, documents to decisions, and leads to proposals.
The benchmark, task by task.
On the same scale, the consultant workflow bars fill the chart. The accent ticks are the system workflow. The 98.8% figure is reported as a design-quality comparison against the consultant’s human design under the benchmark methodology — read it exactly as stated.
Bars scale to consultant hours; the accent tick marks the system workflow time on the same scale. Reported from the original benchmark under its measurement methodology — a documented data point, not a universal productivity claim.
| Task | Consultant | AI system |
|---|---|---|
| Equipment placement | 89 hours | 6 minutes |
| Cable routing | 82 hours | 12 minutes |
| Riser diagrams | 28 hours | 30 seconds |
| Wiring diagrams | 15 hours | 30 seconds |
| Sequence of operation | 25 hours | 5 minutes |
| Zone maps | 44 hours | 2 minutes |
| Calculations | 12 hours | 2 minutes |
| Written narrative | 9 hours | 1 minute |
About this benchmark.
Is this a productivity guarantee?
No. It is a benchmark result from a specific project with a defined methodology, reported as such.
Who did the work?
The engineering work behind this benchmark was developed by the team behind Arvanord. It is presented as selected previous engineering work.
What exactly does 98.8% mean?
The benchmark reported a 98.8% design comparison against the consultant's human design, based on the units that subsequently required manual adjustment under the benchmark methodology.
See what we can engineer for your operation.
The same systems thinking applies to document flows, operations, sales and knowledge — not only technical design.